


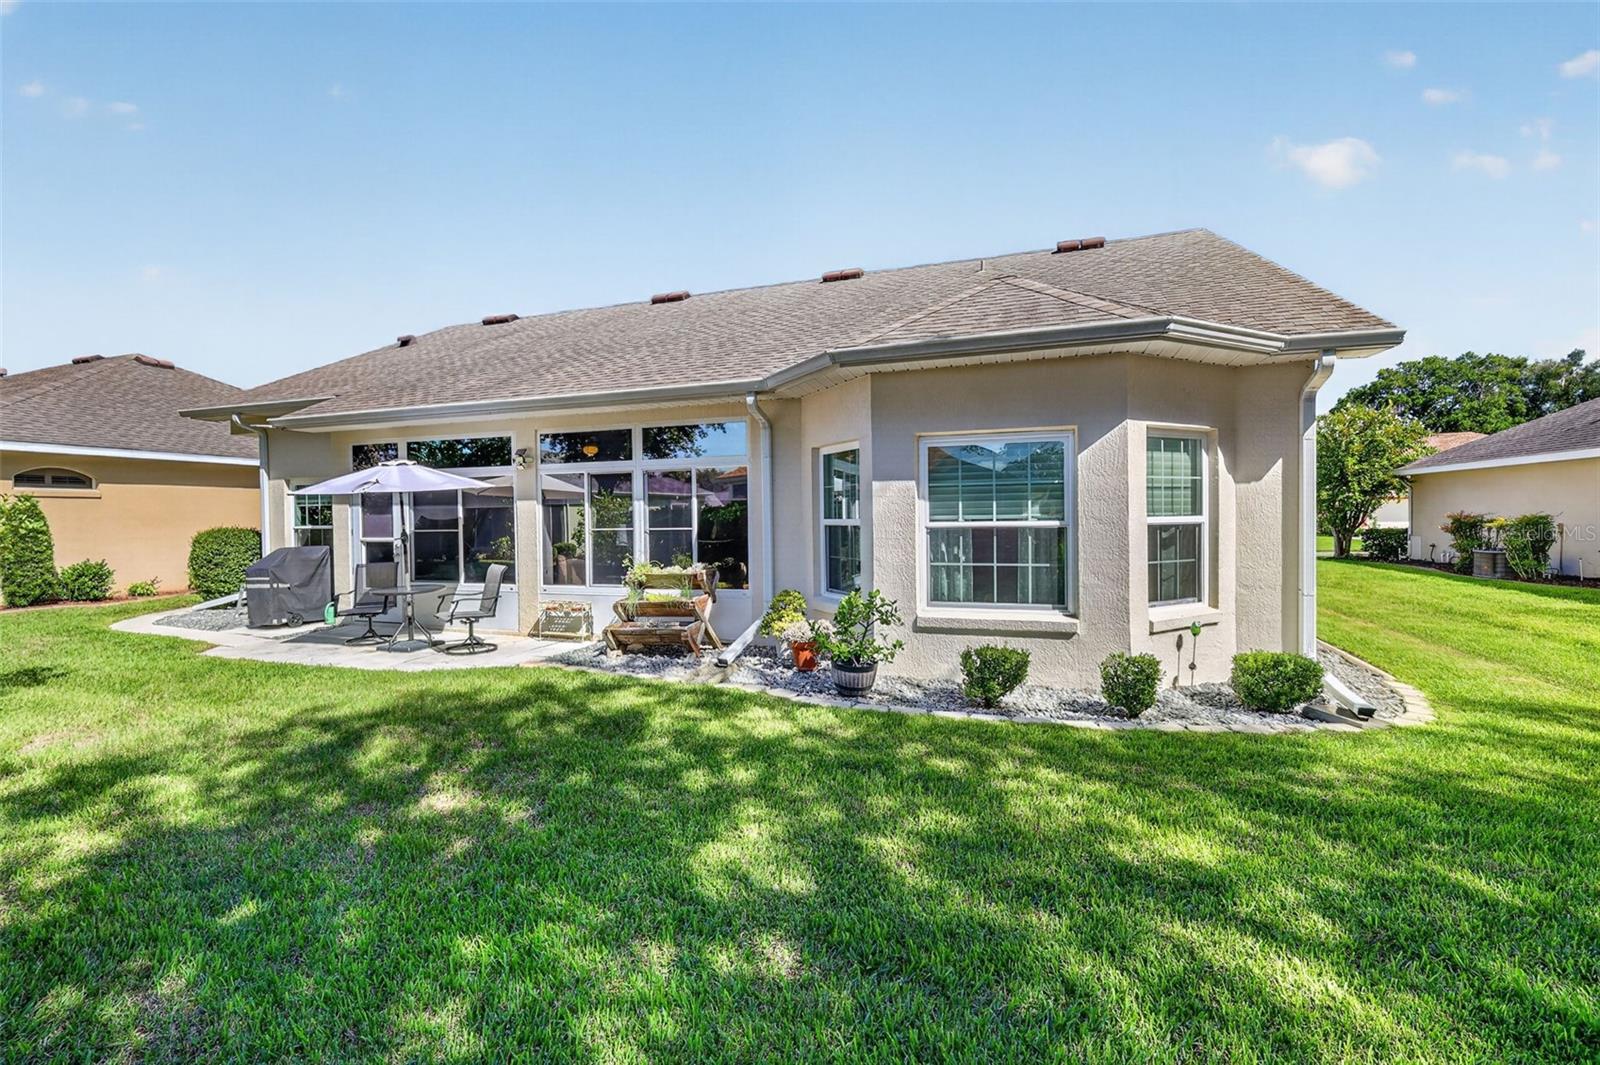


Welcome to this beautifully maintained custom Devonshire in the gated 55+ community of Legacy of Leesburg. Thoughtfully designed with expanded living spaces, volume ceilings, and a wall of sliding glass doors, this home offers a spacious, comfortable floor plan that is ready for its new owner. Laminate flooring enhances the main living areas, while bay windows in the breakfast nook and primary bedroom bring in plenty of natural light. The well-appointed kitchen features raised-panel cabinetry with pull-out drawers, upgraded appliances, a walk-in pantry, and glass tile backsplash. An expanded laundry room provides additional storage, a utility sink, and closet space. The spacious primary suite offers an oversized walk-in closet, lanai access, and an en suite bath with custom cherry vanity and true walk-in ceramic shower. The generously sized guest bedroom features an extended closet and convenient access to the guest bath. French doors lead to the den, providing flexible space for a home office, hobby room, or additional sitting area. The enclosed patio, added in 2015, provides additional space to relax and enjoy the Florida lifestyle. And don't overlook the garage! One side of the two-car garage is extra deep, offering plenty of room for a larger vehicle—bring your big truck! It also features a 10x6 workshop area, side service door, window, and pull-down attic storage. Additional features include Hunter Douglas blinds and shades, a Kinetico water system, attic radiant barrier, and foam block insulation. The home has been thoughtfully updated over the years, including four replacement windows in 2016, a whole-home generator added in 2017, four additional replacement windows in 2019, a new front door in 2021, and fresh interior paint in 2022. Located in nature-themed Legacy of Leesburg, this very well-maintained home combines comfortable everyday living with access to the community's extensive amenities. Move-in ready and waiting for its next owner—come see everything this inviting home has to offer!
Listing courtesy of VANGIE BERRY SIGNATURE REALTY. 352-742-7355
StellarMLS is the source of this information via Internet Data Exchange Program. All listing information is deemed reliable but not guaranteed and should be independently verified through personal inspection by appropriate professionals. Listings displayed on this website may be subject to prior sale or removal from sale. Availability of any listing should always be independently verified. Listing information is provided for consumer personal, non-commercial use, solely to identify potential properties for potential purchase. All other use is strictly prohibited and may violate relevant federal and state law. Data last updated on
